Built for Storage - A Different Kind of Barn
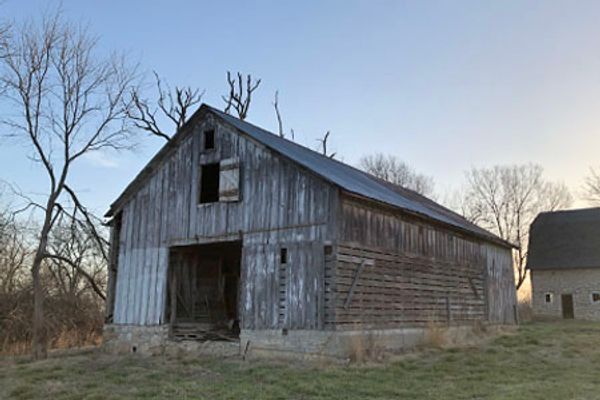
Unlike the stone structures on the farm, the Granary Barn is built entirely of wood, with traditional board-and-batten siding that has held up surprisingly well over time.
The lower level is divided into two distinct halves. One side features vented siding, likely designed to allow crops like corn or grain to dry and air out. The other side is framed into separate rooms — possibly used for storage, or maybe even as bunk space, though the exact purpose is still a bit of a mystery.
While we’ve always referred to it as the grain barn, we’re still learning exactly how it was used during the farm’s early years.
The Loft Above - Open, Simple, and Full of Character
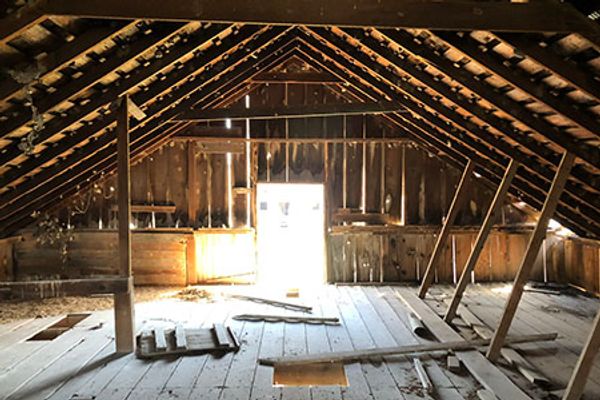
The upper loft is one of the most interesting spaces in the building.
It’s wide open, with a sturdy floor and exposed rafters that show the age and craftsmanship of the structure. At some point, additional bracing was added to support the framing, likely after years of use. Large doors on either side of the loft suggest materials were once lifted or thrown up for storage, similar to other barns on the property.
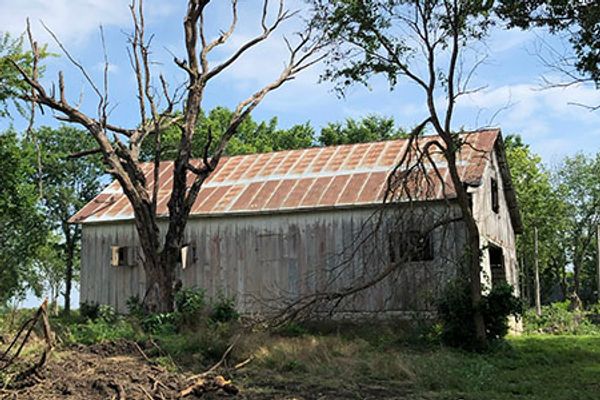
The roof, now covered in aged sheet metal, gives the space a weathered look that fits naturally with the rest of the farm.
The Granary, Inside and Out

Looking Ahead - Preserving What’s Here
While the Granary Barn isn’t the first structure in line for restoration, it’s definitely on the list.
Some structural reinforcement — especially around the corners — will be needed to address gradual leaning that has developed over time. For now, it continues to serve as a useful storage space, but the next step will be clearing it out and assessing what’s needed to keep it standing strong for years to come.
Like many parts of the farm, it’s a structure with a past we’re still uncovering — and a future we’re just beginning to shape.