
Still Standing Since 1942
Spanning over 5,000 square feet, the Rock Barn was constructed with an ambition that’s still evident today.
Its base walls were built from locally sourced stone and cement, the loft structure framed with heavy bridge timbers, and the roof raised with traditional lumber techniques. More than 80 years later, it remains in remarkable condition — a testament to the craftsmanship and planning that went into its construction.
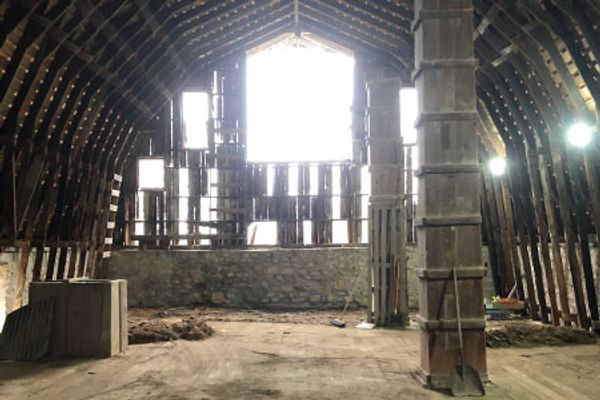
The Hay Loft - A space unlike any other
The upper loft is a wide-open space once filled wall-to-wall with stacked square hay bales, sometimes reaching all the way to the rafters.
A pulley track system extended out through the front wall, allowing hay to be hoisted up from wagons below and carried inside. From there, four tall chutes dropped straight down into the stalls — making it possible to feed the entire barn even when the loft was packed full.
Standing up there today, it’s easy to imagine the scale of work that once happened here. It’s also just as easy to imagine what the space could become in the future.
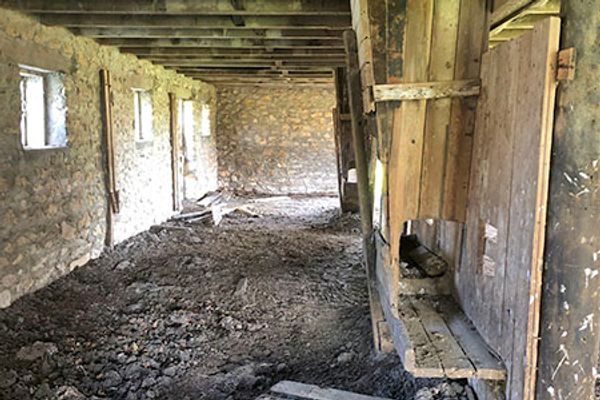
The Main Floor - Where the Work Happened
The lower level of the barn was designed for horse stalls and daily operations.
The stalls were modular, allowing the layout to shift as needed, and each was fed by chutes from the loft above. Some original stall doors still remain, complete with old latches — and even the marks left behind from horses over the years.
The space also included a tack and shoeing area, a concrete water trough, and enclosed rooms likely used for storing grain and feed.
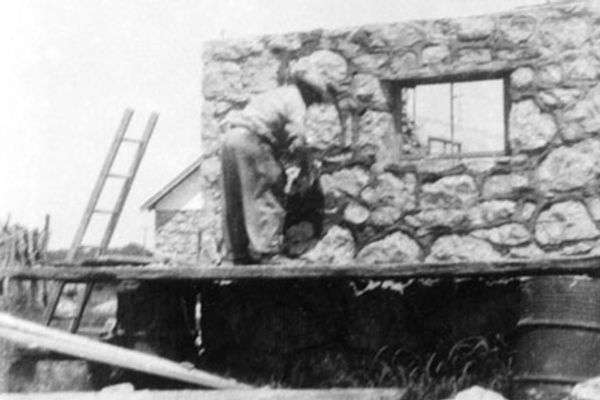
The Stonework - What Makes it the Rock Barn
The hand-built stone walls are what truly set this barn apart. Nearly 18 inches thick in places, they were constructed using rock sourced directly from the land itself.
Local stories tell of a stonemason known as “Old Nick,” who lived on-site while working and built the walls using stone he blasted from nearby hills. Without modern tools, he mixed cement in a 55-gallon drum and worked at his own pace — slowly shaping a structure that has now lasted generations.
Today, those walls still stand strong, giving the barn its unmistakable character and name.
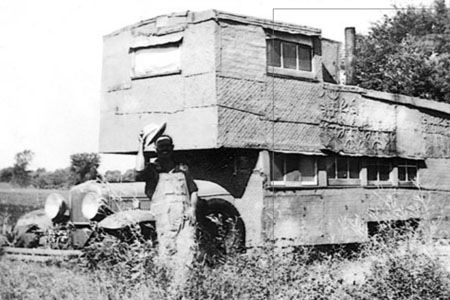
"Nick didn’t have a cement mixer… He’d put cement in half of a 50-gallon barrel, add water, sit down and smoke his pipe for a while, then stir it up and use it."
Local builder once described Nick’s method
Bringing the Rock Barn Back to Life

Barn Restoration - Carefully Bringing it Back
Over time, the barn had been left to age quietly — filled with old materials, worn systems, and decades of use.
As part of the farm’s restoration, we’ve been working through it piece by piece: clearing out the loft, opening up the main floor, installing new stairs, and replacing outdated electrical systems with a modern setup.
The goal isn’t to erase what’s here, but to preserve it — to keep the structure intact while preparing it for a new chapter. Every improvement is made with the idea that this space can once again be used, experienced, and appreciated.
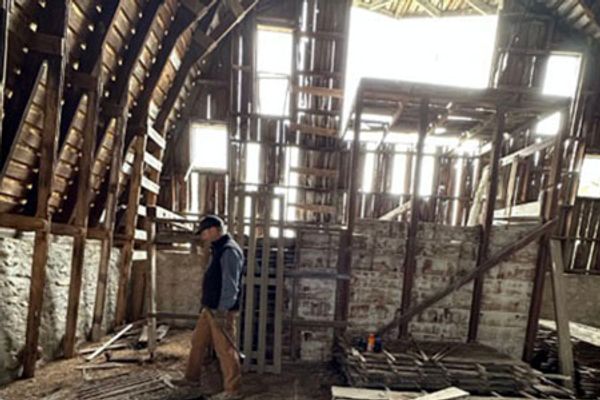
Surprises Along the Way - Uncovering the Details
The more time we spend in the barn, the more it reveals.
Hidden trap doors in the loft floor, original hardware still fixed to the walls, and old tools tucked away in corners or buried under years of hay — each one a small piece of the past. Even the construction itself tells a story, from the heavy nails holding boards in place to wiring run through solid stone walls for early lighting.
It’s the kind of place where every project turns into a discovery — and every discovery adds another layer to the story of the barn.